Scroll to build your backyard.

LAMONT CUSTOM POOLS & OUTDOOR LIVING

We build backyards you never want to leave.

For ten years, LaMont has designed and built custom pools across Dallas, Texas, one site, one crew, one fixed price. We don't subcontract the work that matters. Your pool becomes the best room in the house, and it happens to be outside.

0years building in Dallas
0pools delivered
0year structural warranty
0average homeowner rating
THE PROCESS

Seven stages, from first sketch to first swim.

Every LaMont pool follows the same disciplined sequence. You always know what is happening on site, what comes next and what is included.

  1. 1

    Design & consultation

    We walk your yard, measure, check access, grade and utilities, and talk through how you live outside. You review a layout and concept before anything is priced into a contract.

    Design coordination · Layout
  2. 2

    Permits & engineering

    We prepare the plans and structural engineering your city requires and manage the permit submissions, so no work starts without approval.

    Permit & engineering allowance
  3. 3

    Site setup & excavation

    Crews protect the property, stage equipment and mobilize. We excavate and form the pool, spa and ledge geometry and handle normal spoils.

    Mobilization · Excavation
  4. 4

    Steel & rough-in

    Reinforcing steel is tied to the engineered design. Drains, skimmers, returns, spa circulation and feature plumbing go in, along with bonding, grounding and lighting. Inspections are scheduled before concrete.

    Structural steel · Plumbing · Electrical
  5. 5

    Gunite shell

    The reinforced gunite shell is sprayed and shaped into the floor, walls, steps, tanning ledge and raised spa, then left to cure.

    Reinforced gunite shell
  6. 6

    Equipment, tile & decking

    Pump, filtration and valves are set, plus heating and a salt-cell system on Signature and above. Waterline tile goes in, then coping and decking: brushed concrete, or travertine on Signature Estate.

    Equipment · Tile · Coping · Decking
  7. 7

    Interior, fill & handover

    The interior finish is applied, the pool is filled, and we start up, balance and commission the system. Drainage, grading transitions and cleanup finish the job, then we walk you through operation.

    Startup · Balancing · Orientation
THE PACKAGES

Three ways to build.

Choose the package that fits your yard and how you live. Heating is included in Signature and Signature Estate, and Estate adds travertine decking.

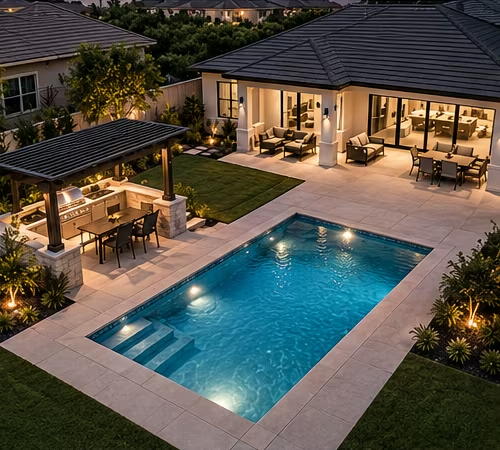
Essential package rendering

Essential

$60,000

12′ × 20′ pool · Clean & functional

  • 12′ × 20′ rectangular pool
  • 4′–5′ depth
  • Gunite / reinforced concrete shell
  • Standard plaster interior finish
  • 1 LED pool light
  • Standard chlorine system
  • Brushed concrete decking
  • Integrated concrete coping
Not included
  • Spa
  • Tanning ledge
  • Bubblers
  • Water feature
  • Fire pit
  • Outdoor kitchen
Request this package
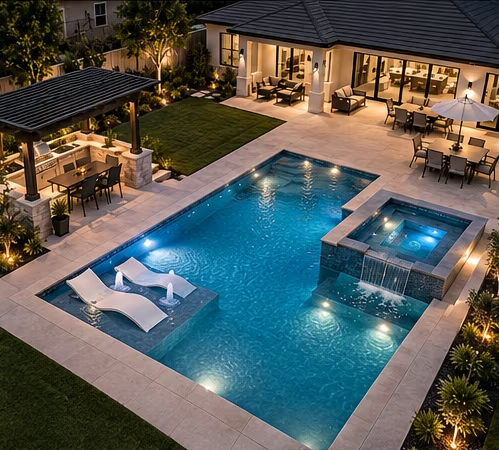
Signature package renderingMost popular

Signature

$78,000

14′ × 24′ pool + spa · Most popular

  • 14′ × 24′ rectangular pool
  • 4′–5′ depth
  • Gunite / reinforced concrete shell
  • Raised 6′ × 6′ spa, integrated
  • Flat spillover from spa to pool
  • Tanning ledge with 1 bubbler
  • Pebble-style interior finish
  • 2 LED pool lights + 1 LED spa light
  • Salt-cell system
  • Pool & spa heating
  • Brushed concrete decking
  • Integrated concrete coping
Not included
  • Fire pit
  • Outdoor kitchen
Request this package
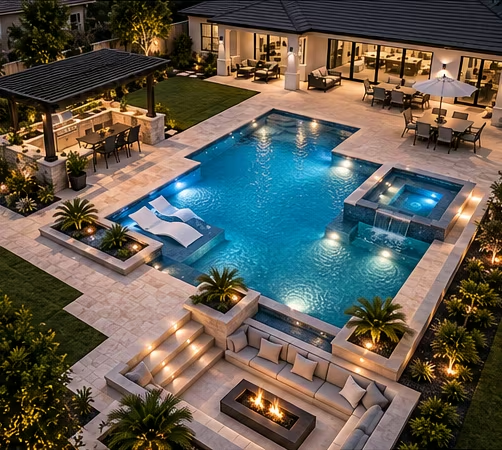
Signature Estate package rendering

Signature Estate

$99,000

Complete luxury backyard experience

  • 30′ × 18′ rectangular pool
  • 4′ uniform depth
  • Gunite / reinforced concrete shell
  • Raised 6′ × 6′ spa, centered
  • Flat spillover from spa to pool
  • Tanning ledge with 2 bubblers
  • Wide interior entry steps
  • Pebble-style interior finish
  • 2 LED pool lights + 1 LED spa light
  • Salt-cell system
  • Pool & spa heating
  • Travertine decking & coping
  • Fire pit with integrated seating
  • Outdoor kitchen (grill, countertop, dining)
Request this package

Package comparison

FeatureEssentialSignatureSignature Estate
Project price$60,000$78,000$99,000
Pool size12′ × 20′14′ × 24′Approx. 30′ × 18′
Gunite shell✓✓✓
Depth4′–5′4′–5′4′ uniform
Interior finishStandard smoothPebble-stylePebble-style
Salt-cell system—✓✓
Pool heating—✓✓
Raised spa—6′ × 6′6′ × 6′
Spillover—✓✓
Tanning ledge—✓✓
Bubblers—12
LED lighting1 pool2 pool + 1 spa2 pool + 1 spa
Decking / copingBrushed concreteBrushed concreteTravertine
Fire pit + seating——✓

Final engineering, permits, utility locating, site conditions, equipment models, finish selections and vendor pricing are subject to the executed written contract. Unusual rock, groundwater or undocumented utilities may require written change authorization. Landscaping outside the contracted pool and hardscape scope is not included unless stated.

INSIDE THE BUILD

What lies beneath the surface.

A LaMont pool is built in layers, from compacted ground up to the finished deck. Here is what goes into each one, in build order. The numbers match the diagram below.

  1. 6

    Site & foundation

    Excavation, a compacted gravel base and concrete footings, with routes set for underground plumbing and electrical conduit.

  2. 5

    Equipment pad

    Variable-speed pump, filter, salt-cell system, automation panel and electrical connections, plus a heater where specified.

  3. 4

    Plumbing & electrical

    Main and secondary drains, return lines, skimmers, spa jets and air lines, the spa-to-pool waterfall line, LED lights and conduits.

  4. 3

    Pool & spa structure

    Reinforced gunite over engineered rebar forms the pool shell, raised spa, entry steps and bond beam.

  5. 2

    Surface & finishes

    Brushed concrete decking and flush coping, mosaic waterline tile, blue plaster interior, entry steps and the spa finish.

  6. 1

    The finished view

    Pool, spa, deck, pergola with outdoor kitchen and landscaping, all planned around how the yard meets the house.

Example build: 10′ × 20′ pool with a 6′ × 6′ raised spa. Dimensions, equipment and finishes vary by package. Tap to enlarge.
WHAT WE DO

Everything beyond the back door.

Custom inground pools

Gunite pools in any shape or depth, engineered for Central Texas clay and limestone.

Spas and hot tubs

Spillover spas with heating, jets and automation built into the pool system.

Outdoor kitchens and living

Pergolas, fire features, kitchens and stone decks that finish the yard.

★★★★★They finished two days early and the price never moved.Melissa R., Westlake
★★★★★The 3D design was exactly what we got. We use the yard every day now.Daniel and Priya, Zilker
★★★★★Honest, tidy and on time. Our neighbors keep asking for their number.Tom H., Dripping Springs
FREE DESIGN CONSULT

Let's design your backyard.

Tell us a little about your yard. We'll follow up to schedule an on-site visit and a 3D concept, with no pressure and no obligation.

  • On-site evaluation and soil check
  • 3D design with a fixed-price quote
  • Financing options available

Request received

Thanks, . We'll be in touch within one business day.